
Mining Haulage Truck Factory Audit Checklist: Welding Traceability and Load Testing





A factory audit for a mining haulage truck should answer a practical question: can this vehicle carry repeated production loads without hidden structural weaknesses, undocumented repairs, or test evidence that does not represent operating conditions? A clean facility, a complete quality manual, and a passed final inspection are not enough. The most consequential risks often sit at the junction of welding control, material identity, dimensional fit-up, and the way the truck is loaded during verification.
For a mining haulage truck factory, welding traceability and load testing should be reviewed as one connected control system. Traceability proves what was built and how. Load testing provides evidence that the finished structure behaves as intended. If either side is weak, a factory may be able to show paperwork without proving structural integrity, or show a test result without being able to explain which materials, welders, procedures, and repairs created the tested truck.
Start With the Structural Risk Areas, Not the Document Stack
Do not begin the audit by reviewing every certificate in a meeting room. Begin by identifying the truck structures where a defect can grow into a safety event or long-term availability problem. On a haul truck, these areas commonly include the main frame, dump body mounting points, hoist-cylinder supports, pivot connections, suspension interfaces, axle or motor mounting structures, and high-stress cross-members. For battery-electric or autonomous models, battery enclosure supports, high-voltage equipment mounts, sensor brackets, and cable-routing guards may also need structural review.
The audit objective is not to demand that every weld receives the same level of inspection. That approach consumes time without improving judgment. Instead, the factory should demonstrate that it classifies welds by consequence and controls the most critical joints more tightly. A cosmetic guard bracket and a welded support carrying body loads should not have identical documentation, inspection frequency, or repair authority.
Ask the factory to show how it converts design intent into shop-floor controls. A reliable answer should connect the drawing or weld map to a welding procedure, approved consumables, qualified welders, inspection records, repair records, and the individual truck serial number. When those links are missing, traceability may exist only as a filing exercise.
What Welding Traceability Must Actually Prove
Welding traceability is often misunderstood as a collection of welder certificates. Welder qualification matters, but it does not prove that the correct person used the correct process, material, parameters, and inspection route on a specific structural joint. An effective system must preserve the chain from incoming steel or fabricated component through final acceptance.
Material identity deserves particular attention when the factory cuts plate internally or receives partially fabricated frame sections from another supplier. Heat numbers or batch references can disappear during blasting, cutting, machining, or repainting unless the factory has a controlled transfer method. The method may use physical marking, controlled tags, barcode systems, or a documented production traveler. The tool is less important than continuity: an auditor should be able to select a critical component on the shop floor and follow it back to its receiving and production records.
A common weakness is traceability that ends before final assembly. The factory can identify the material batch and individual welder at subassembly level, but cannot show which subassembly went into a particular truck. This becomes serious when a defect pattern emerges after delivery. The manufacturer then cannot efficiently determine which vehicles share the same exposure.
Watch for Repairs That Are Treated as Routine Production
Structural weld repair is sometimes necessary, especially on large fabricated equipment. The concern is not the existence of a repair; it is whether the factory recognizes repair as an engineering-controlled event. A proper record should identify the weld location, defect type, removal method, repair procedure, person performing the work, and post-repair inspection result.
Repeated grinding, rewelding, or local heating around the same joint can alter geometry and introduce residual stress. It may also hide the fact that fit-up, welding access, or process settings are consistently wrong. During the walkthrough, inspect repaired areas for excessive blending, abrupt profile changes, paint touch-up that prevents visual assessment, and weld beads that differ noticeably from adjacent production welds. Then compare what is visible with the repair register. A mismatch is more informative than a perfect-looking spreadsheet.
Inspect the Process Where the Frame Is Built
Traceability records only have value if they reflect actual production discipline. The fabrication area should show controlled joint preparation, practical access for welding and inspection, stable fixturing, and separation between accepted parts and parts awaiting disposition. Poor fit-up is particularly important. A welder may be qualified and the procedure may be approved, yet excessive gaps, misalignment, contamination, or restraint can produce a weld that is difficult to complete consistently.
Review how the factory controls the following conditions at the point of work:
- Cut edge quality and removal of conditions that interfere with weld fusion.
- Joint cleanliness before welding, including the management of moisture, oil, paint, rust, and blasting residue.
- Fit-up acceptance criteria, especially for critical frame joints and load-bearing brackets.
- Fixturing that prevents distortion or unintended movement during welding.
- Preheat, interpass temperature, and cooling controls when required by the approved procedure.
- Identification of completed, inspected, rejected, and repaired welds.
- Access for visual inspection and non-destructive examination before components become inaccessible.
Visual inspection should not be dismissed as basic. A competent visual examination can reveal undercut, overlap, cracks, poor weld profile, arc strikes, incomplete weld length, spatter in functional interfaces, and geometric discontinuities that can become fatigue initiation points. It must be performed before coating hides the evidence. Non-destructive examination should then be targeted according to joint criticality and the factory's inspection plan, rather than used as a substitute for sound fabrication practice.
Load Testing Must Represent the Truck's Real Load Path
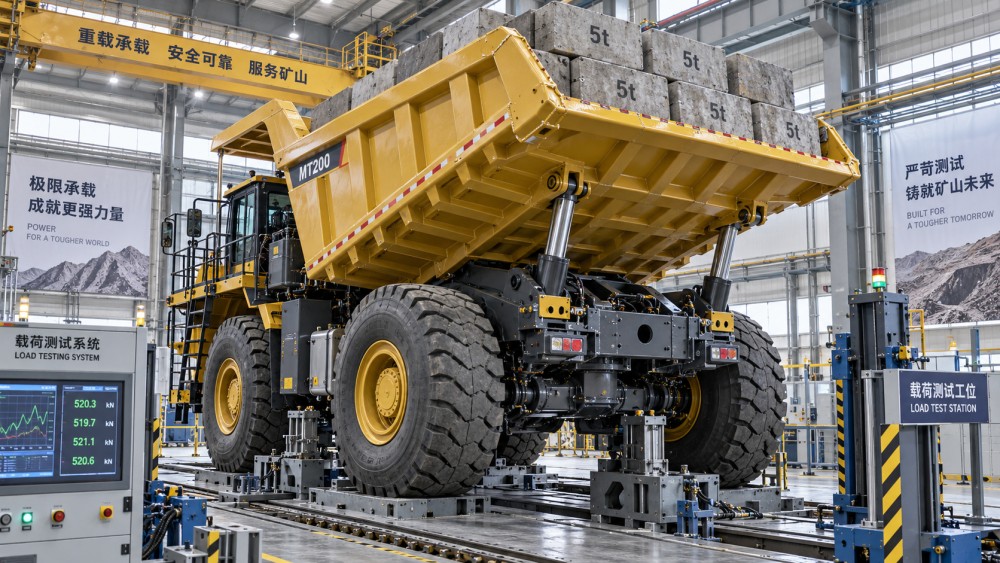
A load test is useful only when its setup challenges the structure in a way that reflects the truck's intended duty. A body raised on level ground, a static payload placed evenly in the box, or a short demonstration drive may each provide limited evidence. None alone proves that the vehicle can tolerate the combined forces of loading, hauling, turning, braking, dumping, and uneven ground.
The audit should establish what the factory means by “load tested.” The term may refer to hydraulic function testing, proof loading, body hoist cycling, brake testing, or a broader vehicle validation sequence. These are different activities and should not be treated as interchangeable.
For final production acceptance, the factory should have a documented test plan that identifies the truck configuration, payload or simulated load method, instrumentation or inspection points, operating sequence, acceptance criteria, and authority to release the vehicle. The plan should also define what happens after an abnormal result. A test sheet that only records “pass” does not provide enough information to judge whether the test was meaningful.
Questions That Expose Weak Load-Test Control
- Is the test load verified, or merely estimated from the material used to fill the body?
- Does the tested configuration match the delivered configuration, including body type, tire specification, suspension arrangement, and optional equipment?
- Are hoist mounts, frame rails, body pivots, fasteners, hydraulic connections, and suspension interfaces inspected before and after the test?
- Does the procedure include body raise and lower functions under load, with controls for stability and exclusion zones?
- Can the factory demonstrate how it detects permanent deformation, cracking, hydraulic leakage, abnormal movement, or interference?
- Are failures or deviations linked to a nonconformance process rather than corrected informally on the test pad?
Static proof loading is valuable for checking obvious structural response, but it has a boundary: mine trucks experience dynamic loads. Rutted haul roads, uneven loading, braking on grades, turning with a loaded body, and repeated hoist cycles create fatigue exposure that a single static event cannot reproduce. Factory acceptance should therefore be read alongside the manufacturer's design validation approach, fatigue assessment records where applicable, production weld controls, and inspection history. Treating a final load test as the sole proof of durability is a common audit error.
For an electric haulage truck, the load test review should also consider whether the payload changes thermal and braking demands. Regenerative braking, traction control, battery mounting, and high-voltage cable protection can be affected by vibration, axle movement, and downhill operation. The factory does not need to reproduce every mine route during final acceptance, but it should show that production checks preserve the validated configuration and do not introduce uncontrolled changes.
Separate Design Validation From Production Acceptance
Design validation asks whether the truck design can meet its intended operating envelope. Production acceptance asks whether this individual truck was built in conformity with that validated design. Both matter, but they require different evidence.
During a mining haulage truck factory audit, ask whether changes to steel source, weld procedure, body supplier, axle mounting method, hydraulic arrangement, or control software are evaluated before release. A factory may have an excellent original validation file yet unintentionally invalidate part of its relevance through unmanaged production changes. Even apparently minor changes can alter stiffness, heat input, clearance, load distribution, or the reliability of a safety function.
Change control should identify the affected serial numbers, technical review, required requalification or additional testing, document revision, and communication to purchasing and production. It is not enough for engineering to approve a change informally. The shop floor must receive the revised instruction, and obsolete drawings or procedures must be removed from use.
A Practical Audit Sequence
The most efficient inspection sequence follows one truck, one critical assembly, and one completed test record. Start with the vehicle identification plate or build record. Select a structural weld group such as a hoist support or body pivot area. Trace backward through the weld map, material records, welding procedure, operator identification, inspection evidence, and any repairs. Then trace forward into final assembly, load testing, punch-list closure, and release authorization.
This “vertical slice” approach reveals whether the quality system works across departments. It is more effective than sampling isolated certificates because it tests the handoffs where information is commonly lost. Repeat the exercise on another vehicle or assembly when the first sample exposes gaps, especially if the factory uses multiple shifts, subcontracted fabrication, or different production lines.
Findings That Should Change the Risk Rating
Not every documentation gap has the same consequence. Missing formatting on a checklist may require correction, but it is not equivalent to missing traceability on a load-bearing weld. Escalate the finding when the gap prevents the factory from proving structural conformity, when inspection occurs after access is lost, when repair patterns indicate process instability, or when test results cannot be tied to the delivered truck configuration.
Higher concern is also justified when production staff rely on verbal knowledge instead of controlled instructions, critical dimensions are checked only after welding, rejected parts can move back into production without formal release, or final inspection records contain copied values across multiple vehicles. These conditions do not automatically establish a defect, but they weaken confidence that defects will be detected before mine deployment.
A useful closing meeting should distinguish between immediate release risks and system improvements. Immediate risks include unverified critical welds, unresolved cracking or deformation, incomplete repair verification, and a load test that does not match the truck being released. System improvements may include stronger weld mapping, better digital linkage between subassemblies and serial numbers, clearer repair coding, or improved test-record detail.
UTMD's coverage of heavy haulage, underground transport, electrification, and equipment reliability highlights why this discipline matters beyond factory gates. Structural integrity is not only a manufacturing issue; it influences maintenance planning, autonomous system reliability, operator protection, and the availability of equipment working far from convenient repair facilities. The strongest audit outcome is a traceable evidence trail that allows quality and safety teams to make a release decision with clear technical grounds, rather than relying on a supplier's assurance that the truck has been “tested.”
Related News
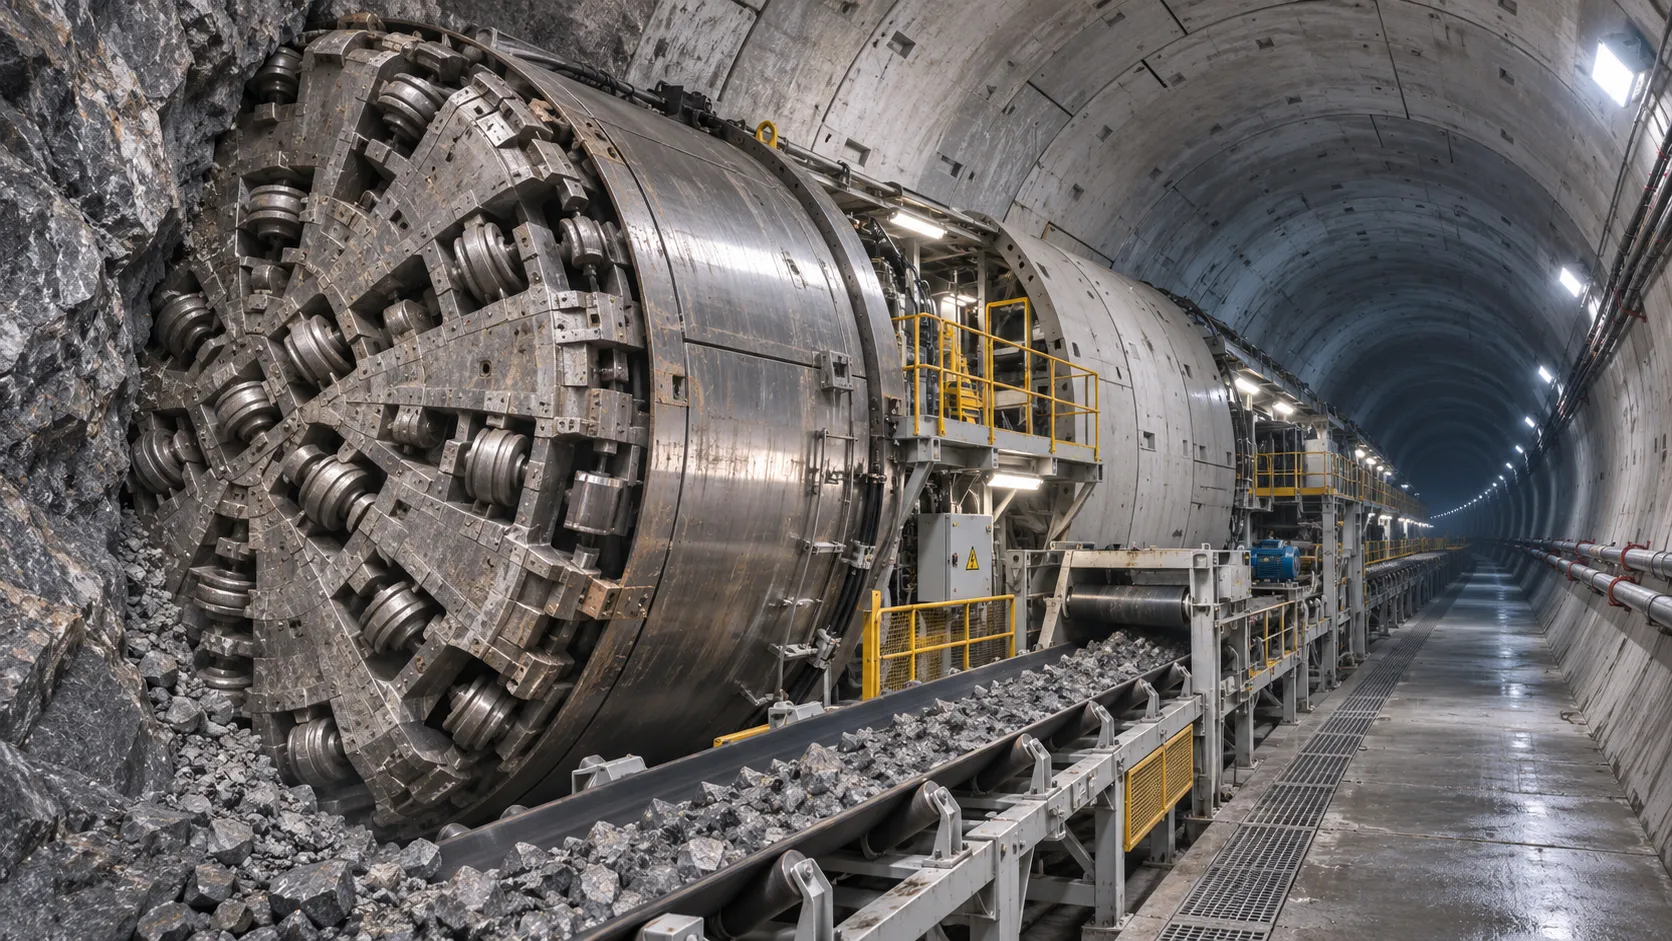
How TBM Excavation Works in Rock and Soft Ground: A Practical Guide
TBM Excavation in rock and soft ground explained: compare machine types, ground support, spoil removal, and the factors that guide smarter project planning.
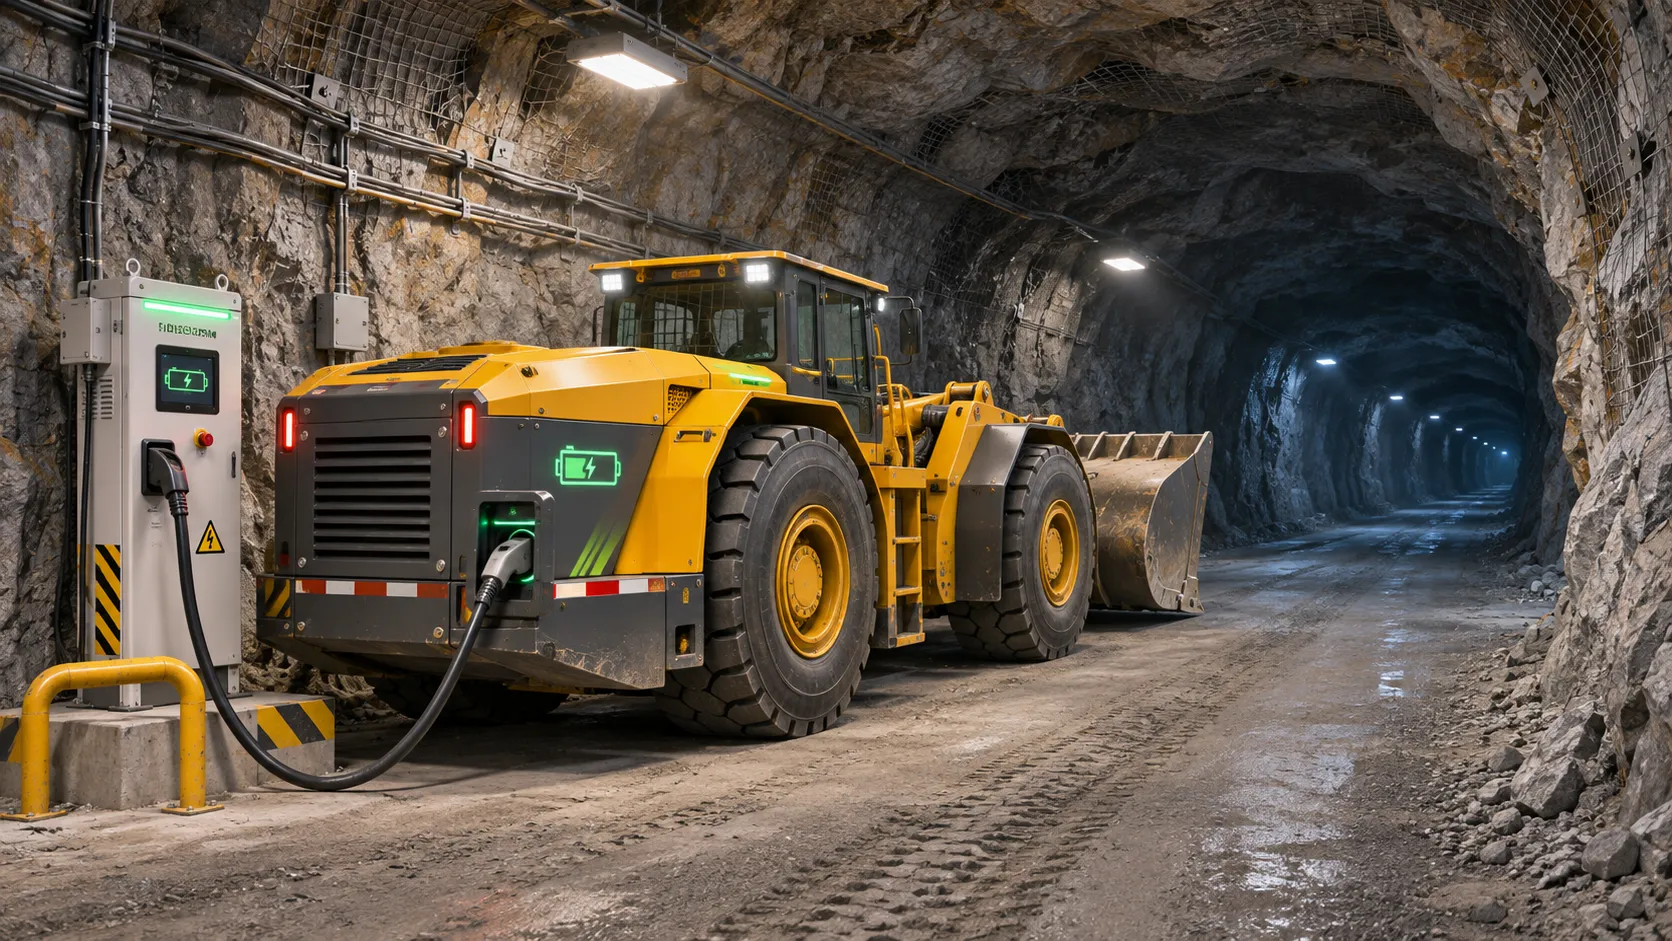
Choosing a Zero-Emission Underground Equipment Supplier: What to Check
Choosing a zero emission underground equipment supplier? Compare duty-cycle performance, charging, safety, total costs and support before you commit.
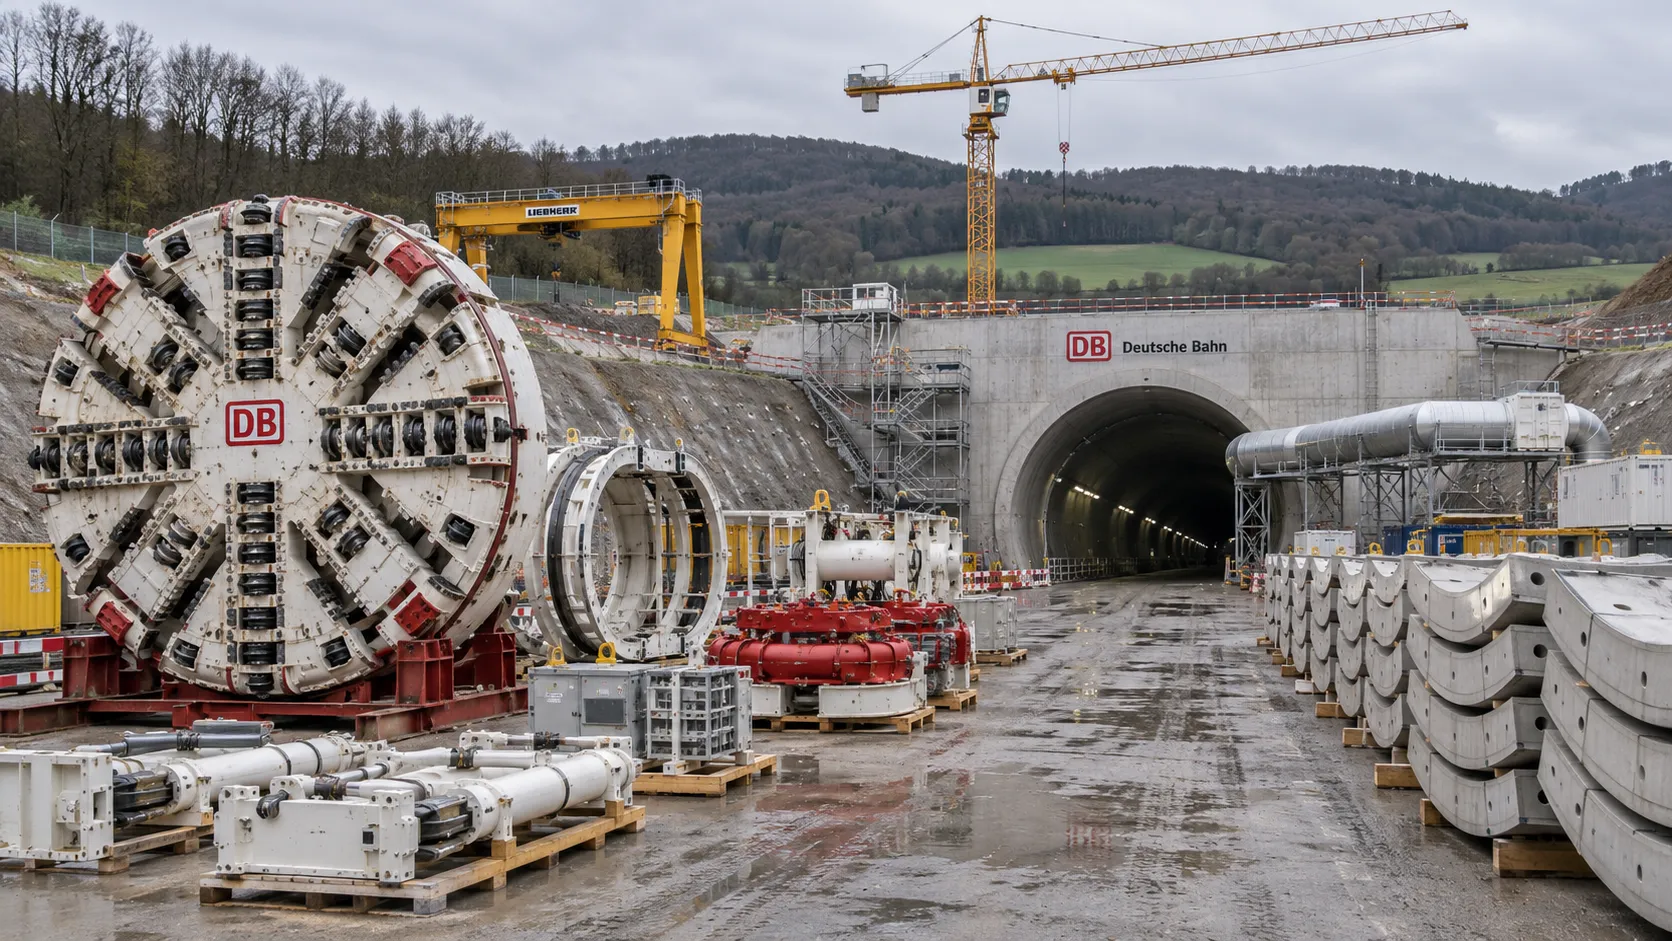
Construction Starts on Germany's Pfaffensteig Rail Tunnel, With Two TBMs Planned
Pfaffensteig rail tunnel construction is underway in Germany. Discover how two planned TBMs will support the 11-kilometre project near Stuttgart.
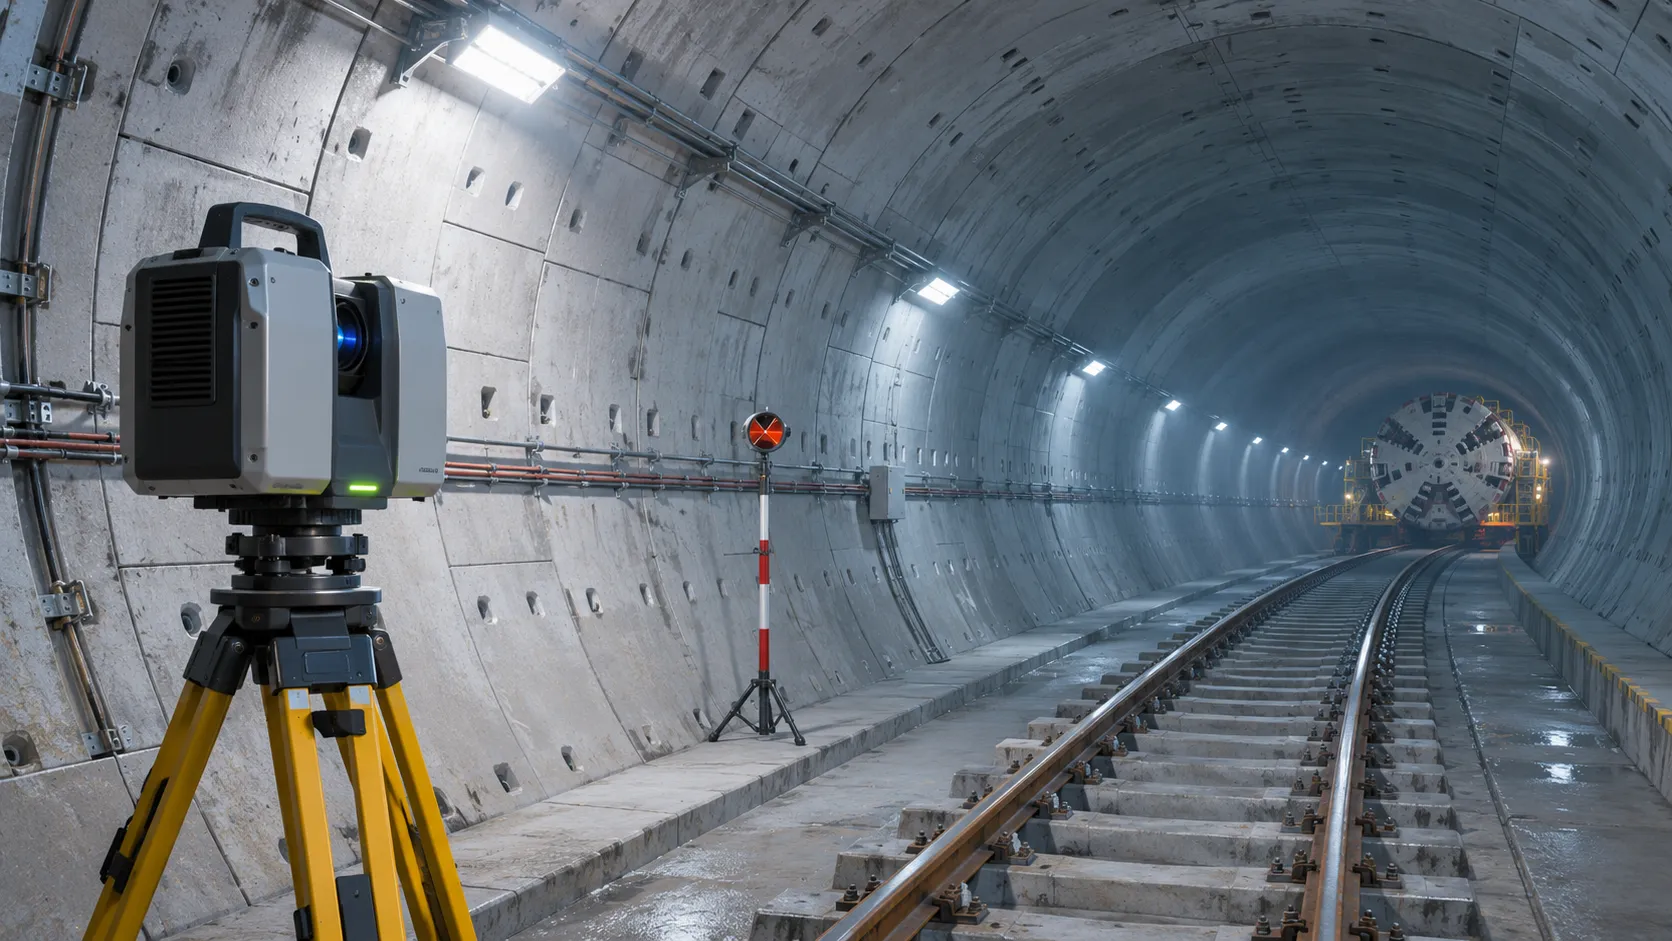
How Real-Time Underground Mapping Systems Work in Tunneling
Discover how real-time underground mapping systems guide tunneling teams, integrate sensor data, and support confident decisions with verified accuracy.
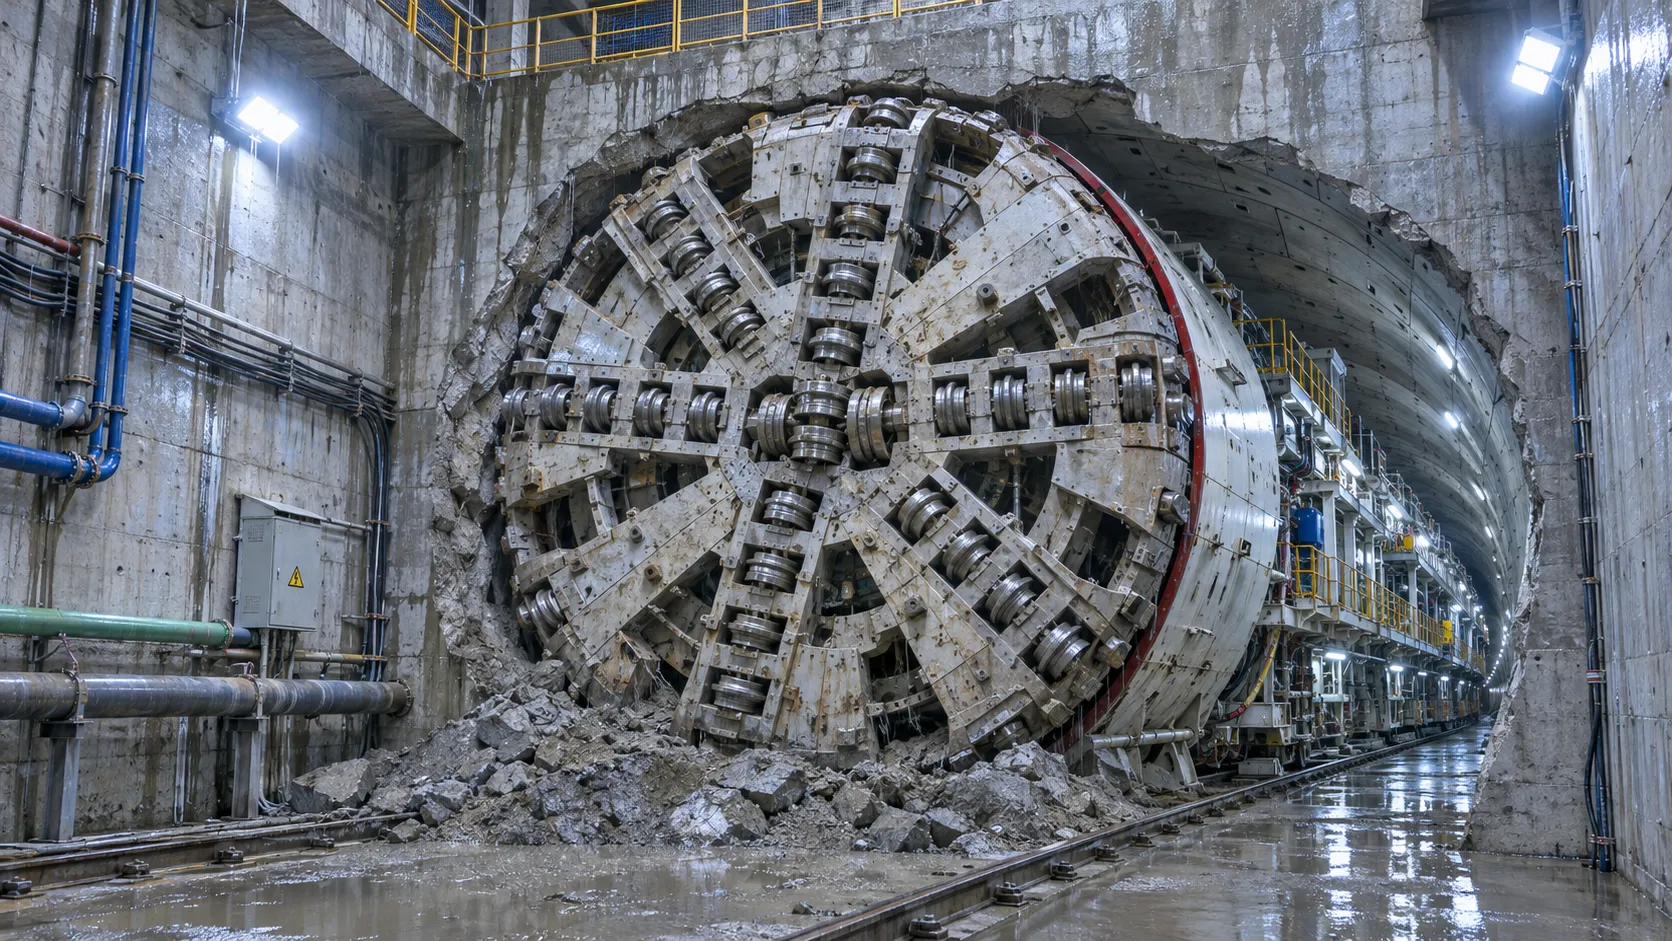
First Mechanized Tunnel Crossing Beneath the Panama Canal Completed
Panama Canal tunnel crossing: Explore the reported Metro Line 3 milestone and what it could mean for future underwater tunneling projects.
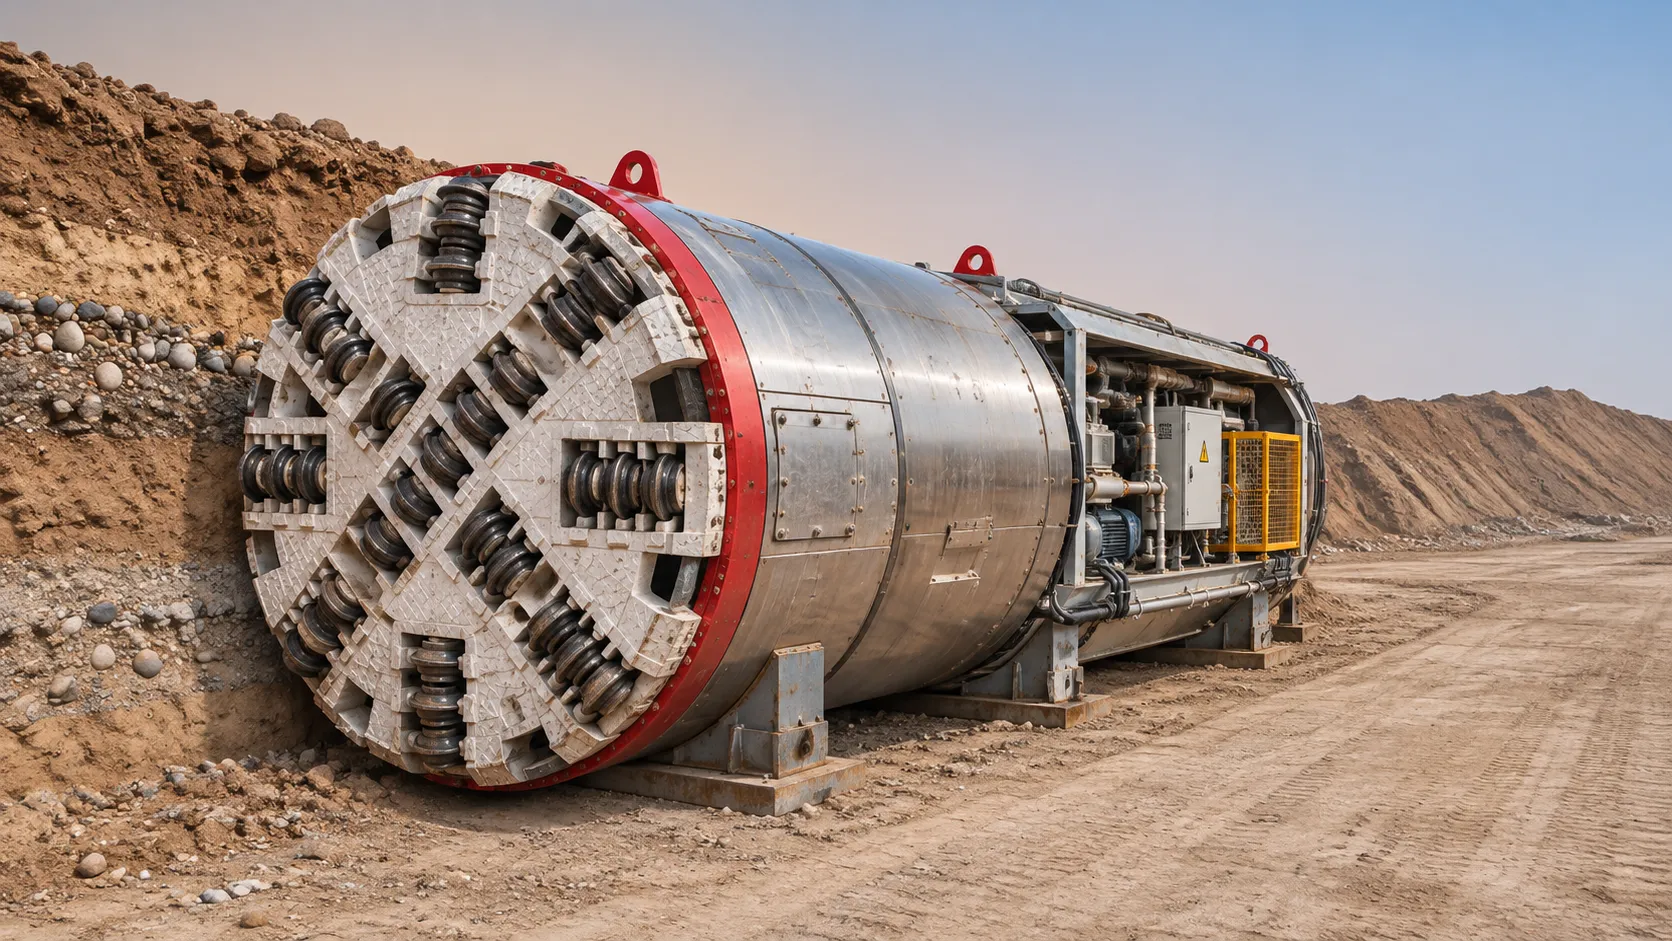
Underground Utility Construction Equipment: Choosing by Ground Conditions
Choose underground utility construction equipment with confidence. Compare trenching, HDD, microtunnelling and TBMs by ground conditions, risk and cost.
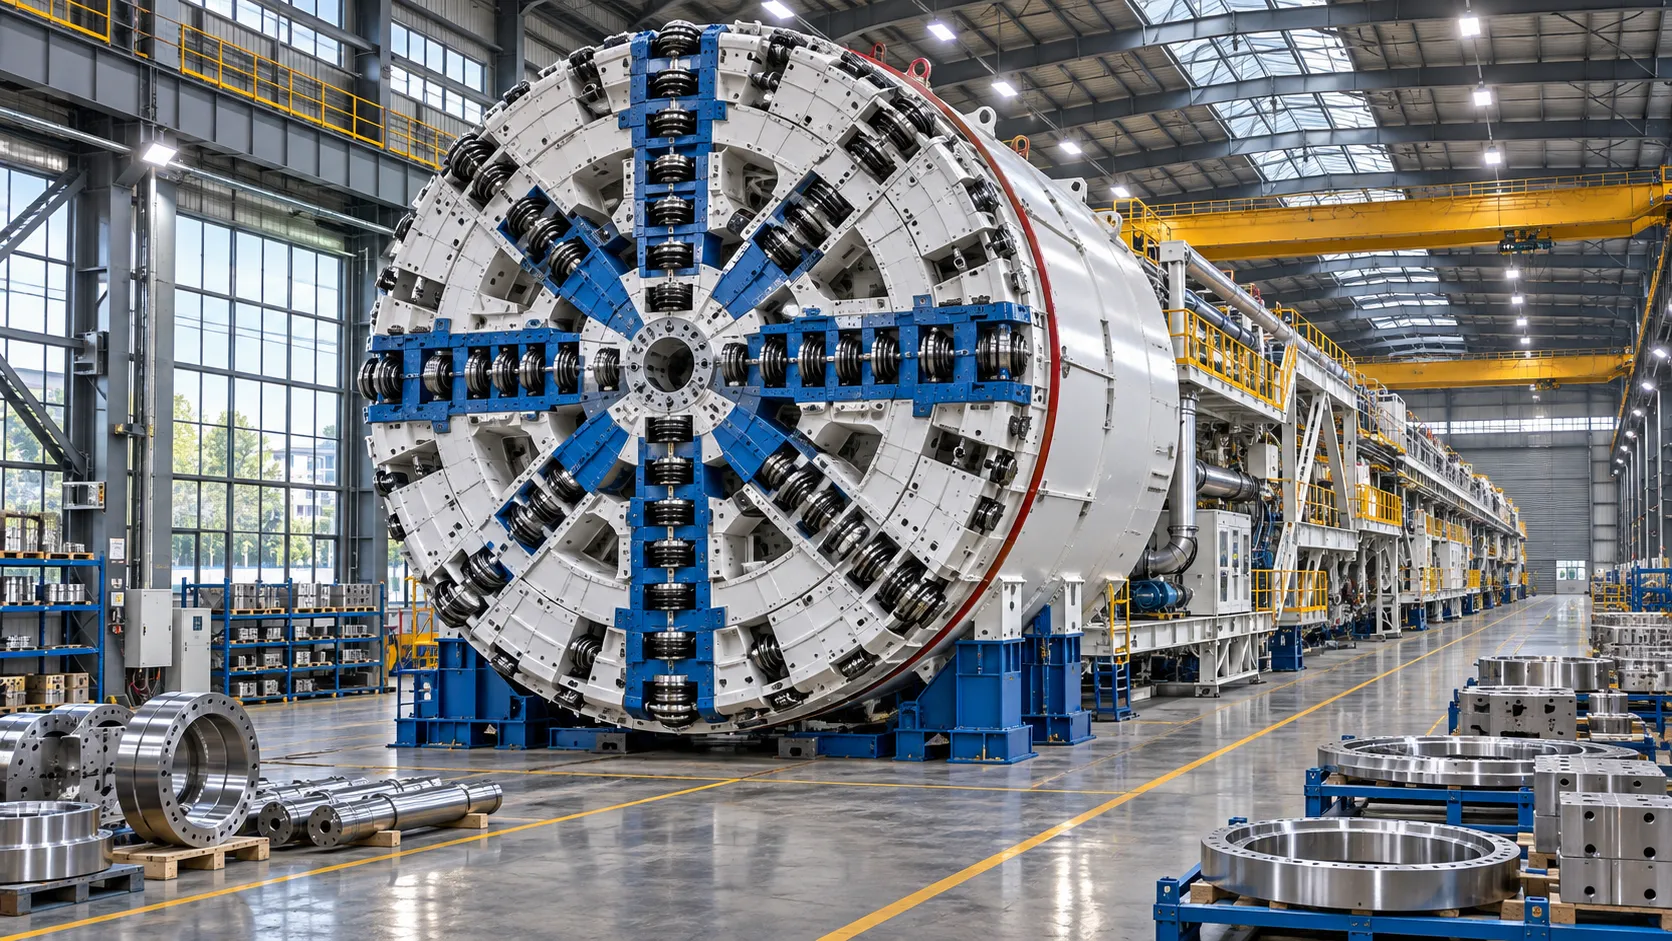
China Sets Tunnel Boring Machine Export Controls as India Pushes Local Production
China tunnel boring machine export controls could reshape procurement as India pushes local production. Explore potential supply and project impacts.
Choosing a Trenchless Pipeline Installation Contractor: Key Qualifications
Choose a trenchless pipeline installation contractor with confidence. Learn how to assess experience, equipment, safety, costs, and project risks before you hire.
China's 70% TBM Share and Export Controls Challenge India's Local Production
China's TBM export controls could challenge India's local production and infrastructure sourcing. Explore the potential risks and procurement options.
Related News
- 00
0000-00
How TBM Excavation Works in Rock and Soft Ground: A Practical Guide - 00
0000-00
Choosing a Zero-Emission Underground Equipment Supplier: What to Check - 00
0000-00
Construction Starts on Germany's Pfaffensteig Rail Tunnel, With Two TBMs Planned - 00
0000-00
How Real-Time Underground Mapping Systems Work in Tunneling - 00
0000-00
First Mechanized Tunnel Crossing Beneath the Panama Canal Completed
Weekly Insights
Stay ahead with our curated technology reports delivered every Monday.